No One Puts Six Chairs Around the Table Anymore — What Decorators Install on One Side

No one puts six chairs around the table anymore: here’s what designers install on one side
In many French dining rooms, the scene used to be the same for a long time: a rectangular table centered in the space, framed by six chairs around the table, all identical. This reassuring image is gradually fading, replaced by arrangements that are livelier and lighter, the kind you see everywhere in interior design magazines and showrooms.
Interior professionals are overturning this very formal code to suit interiors that are more open, often smaller, where every inch of movement matters. They don’t stop at selecting a handsome tabletop: they completely rethink seating, especially on one side of the table. What they install instead is surprising at first glance.
Why six chairs around the table no longer suffice
Aligning six identical chairs creates a very steady, almost scholastic symmetry. In an open-plan living area or a compact dining room, that row of backs narrows the view and makes the table feel as if it occupies the entire space. Each chair needs roughly 70 to 75 cm (about 27.5 to 29.5 in) of depth to sit comfortably; in a city apartment, that clearance often comes at the expense of foot traffic.
Designers therefore sought a seating option that takes up less floor space, remains convivial, and adapts to longer meals or last-minute guests. Their answer gradually established itself in magazines as well as in homes: a dining bench on a single side of the table.
A bench on one side of the table: designers’ space-saving solution
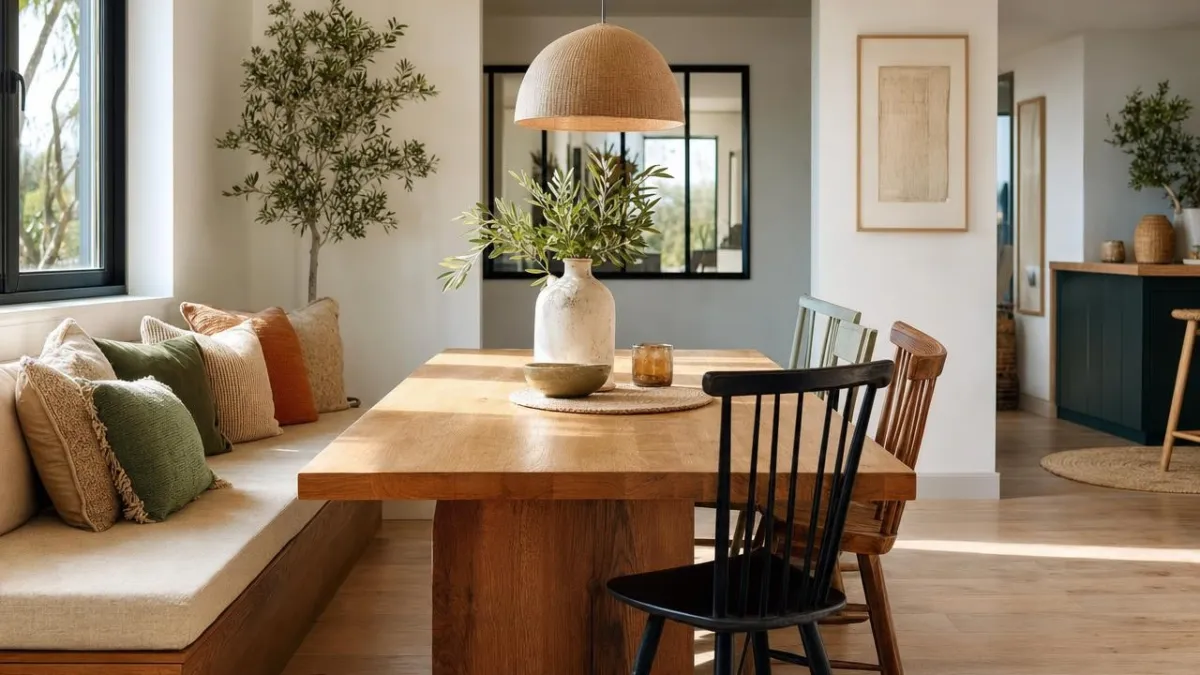
A bench on one side replaces two or three chairs on its own. It crowds people in without counting seats, making large gatherings feel much more spontaneous. When not in use, the bench slides entirely under the tabletop, freeing the view and instantly giving a sense of dining-room space gain. The room seems wider, especially if the table runs along the length of a wall.
For comfort, designers target a seat height of about 45 cm (roughly 18 in), the same as chairs, with a depth of 30 to 35 cm (about 12 to 14 in) and at least 30 cm (12 in) of clearance between the seat and the underside of the tabletop so knees don’t bump. In terms of style, solid oak, oiled walnut, or light ash create a warm base, which can be softened with a long linen cushion, velvet, or boiled-wool upholstery. Across from it, two or three mismatched chairs in caning, metal, or leather break the rigidity and tell a more personal story.
How to install a dining bench without looking dated
To avoid the cafeteria-bench look, designers steer clear of overly bulky models. A slim pedestal, a hollowed-out frame, or a bench mounted slightly to the wall lightens the visual mass and lets light reach the floor. More often, they place the bench right against that wall, which prevents several guests from having to stand whenever someone wants to leave the table. In front of it, the chairs have genuine depth, with about 80 to 100 cm (31 to 39 in) of passage in the circulation zones.
Variations adapt this idea to almost any interior: the storage-benched bench that hides table linens, the padded banquette backed against the wall for longer stays, or a bench in polished concrete or stone for a more architectural look. A rustic find from a flea market adds a patina that’s hard to imitate. To keep the whole composition readable, designers also ensure a well-centered pendant light above the tabletop, framing this new crew and making the table and its bench the true heart of the room.