From Hotel Stay to the Lobby: The Floor as a Design Lever

The Floor Shapes Our Perception of Space
A space is read in just a few seconds. The color, texture, and format of the floor are perceived before the furniture and the lighting, and they influence the overall impression.
Hue, Continuity, and Joints
A light, continuous surface visually enlarges the space, whereas dark, textured finishes reinforce its intimate character. Very fine joints, or nearly invisible ones, heighten the sense of order and care—an asset in both a living room and a hotel lobby, where the guest forms an impression even before reaching the front desk.
Large Format: Varied Materials, A Unified Design Approach
Today designers have access to a much broader range of products, all sharing large slabs, visual continuity, and reduced joints. Large-format tiles minimize surface breaks, simplify cleaning, and adapt to very different architectural contexts. Rectified slabs with perfectly square edges also enable installations with minimal joints.
The main porcelain stoneware solutions are as follows:
- the marble effect, for a classic look with easier maintenance than natural stone;
- the stone effect, suitable for projects seeking seamless indoor-outdoor continuity;
- the concrete effect, which fits clean, minimalist interiors;
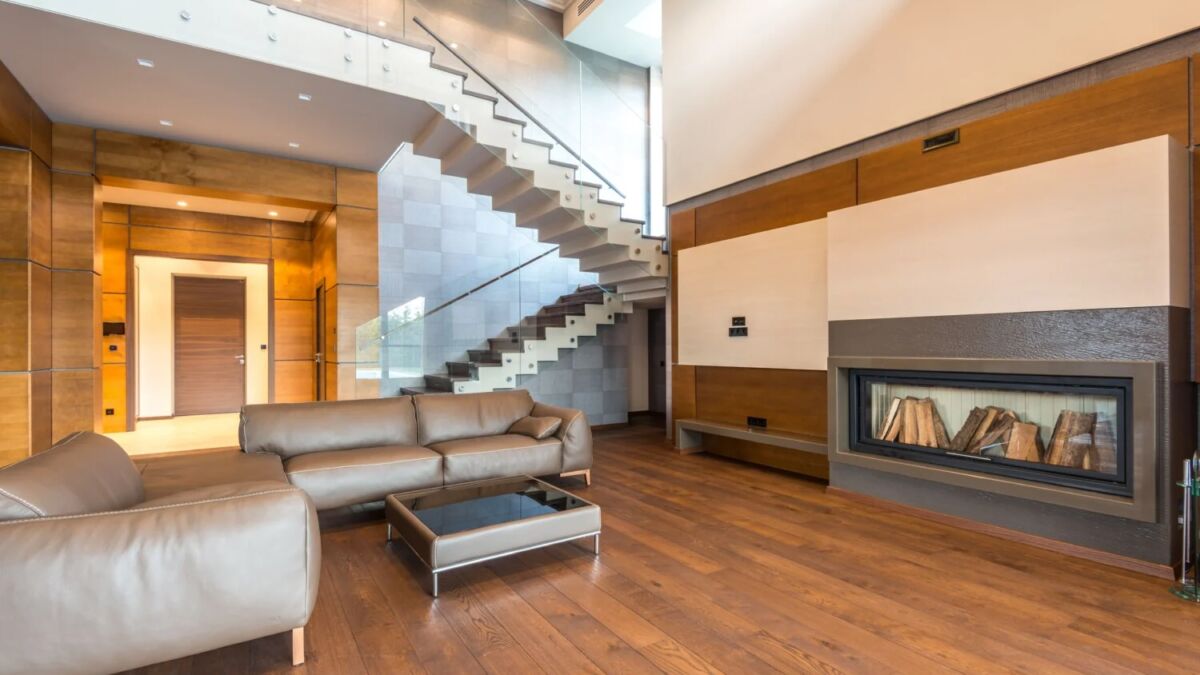
- the wood effect, also available in planks, which brings the warmth of natural wood without the weaknesses of real parquet.
This last category is experiencing strong growth. Natural wood, though admired, is sensitive to moisture, scratches easily, and requires regular upkeep—difficult to sustain in high-traffic areas. Wood-look porcelain stoneware goes beyond most of these limitations while faithfully reproducing the grain patterns and hues of wood.
Among the most interesting offerings in this segment are the Atlas Plan large-format wood-look floor tiles, which combine a look close to natural wood with high wear and abrasion resistance, even in heavily trafficked areas. This balance between visual quality and technical performance explains why the same material can be specified in contexts as varied as housing and the most frequented public spaces, while preserving its formal coherence.
Residential: The Living Room as the Project Signature
In a home, the floor plays a decisive role because it gives the rooms their coherence and determines whether the overall composition appears harmonious.
Continuity Between Living Room and Kitchen
In open-plan living spaces, a trend increasingly common in renovations, large-format formats visually unify the different zones of the home. The absence of a perceptible break between living room and kitchen reinforces the sense of order and space, even on a smaller footprint. The wood effect adds a warm touch that softens the coldness of kitchens with very linear designs.
Hotel: the Lobby, Prelude to the Guest Experience
The lobby is the hotel’s showcase: it is where guest expectations are formed, and the floor is one of the first markers. It must both affirm the establishment’s standing and absorb, each day, substantial foot traffic.
Aesthetics and Performance in High-Traffic Areas
A well-appointed lobby in its materials signals attentiveness to detail even before check-in. For the operator, however, the floor must also meet concrete constraints: it must resist dragged suitcases, stiletto wear, and constant foot traffic from morning to night without showing early signs of wear. Project owners gravitate toward materials that reconcile a high-end look with durability in high-traffic zones, whereas aesthetics used to come at the expense of durability.
Offices and Reception: The Company Image Starts on the Floor
In a workplace, the floor is one of the elements that shape the company’s image, in the reception area as in the work zones.
The Floor, a Vector of Identity
A welcoming reception with well-kept surfaces inspires confidence before any contact with staff. In offices with a sober design, where furniture sits on clean lines and few decorative elements, the floor becomes one of the few elements able to give the space character without weighing it down.
Bars and Public Venues: The Floor as a Scenography Element
In establishments where lighting and ambiance are integral to the project, the floor is no longer a neutral element: it participates in the staging.
Aesthetic Rendering and Usage Constraints
Dimmed lighting, typical of many design bars, highlights the textures and reflections of surfaces and places the floor on the same level as the bar and the lighting fixture. These venues also impose precise technical constraints: resistance to spilled liquids, constant rearrangement of chairs, daily cleaning with often harsh products. The chosen material must retain its appearance over time and deliver performance suited to the use.
The Same Material, Multiple Applications
From residential to hotel-restaurant settings, from offices to public spaces, a single principle emerges. Indeed, large-format, applied to increasingly sophisticated materials, meets needs and environments that are very different without losing its aesthetic identity.
Often treated as a technical detail to be decided toward the end of a project, the choice of flooring nonetheless ranks among the decisions that weigh most on a space’s character and its long-term management. Whether it’s a home or a public place that welcomes many people daily, the study of materials should be integrated from the earliest stages of the project.