Broken Floor Plan Redefines Living Room Boundaries After Open Kitchen

For years, the open kitchen and the expansive loft-style living area have stood as the holy grail of home layouts. Walls were knocked down, the kitchen, dining room, and sofa were aligned into one vast open space that looks superb in photos on social networks. Yet in daily life, with remote work, kids, and noisy appliances, that large shared volume eventually revealed its limits. Many interior designers now describe a real fatigue with open-plan living at home.
In this context, a new way of organizing the living room is beginning to take hold in design magazines and on TikTok. English speakers refer to it as a broken floor plan: a semi-open living layout that restores boundaries for the living room without reverting to small closed-off rooms. The living space remains visually connected to the kitchen, but each zone regains a clearer function, somewhat like drawing rooms within a room. An idea that changes daily life more than you might imagine.
Broken floor plan: a semi-open living room rather than a true open space
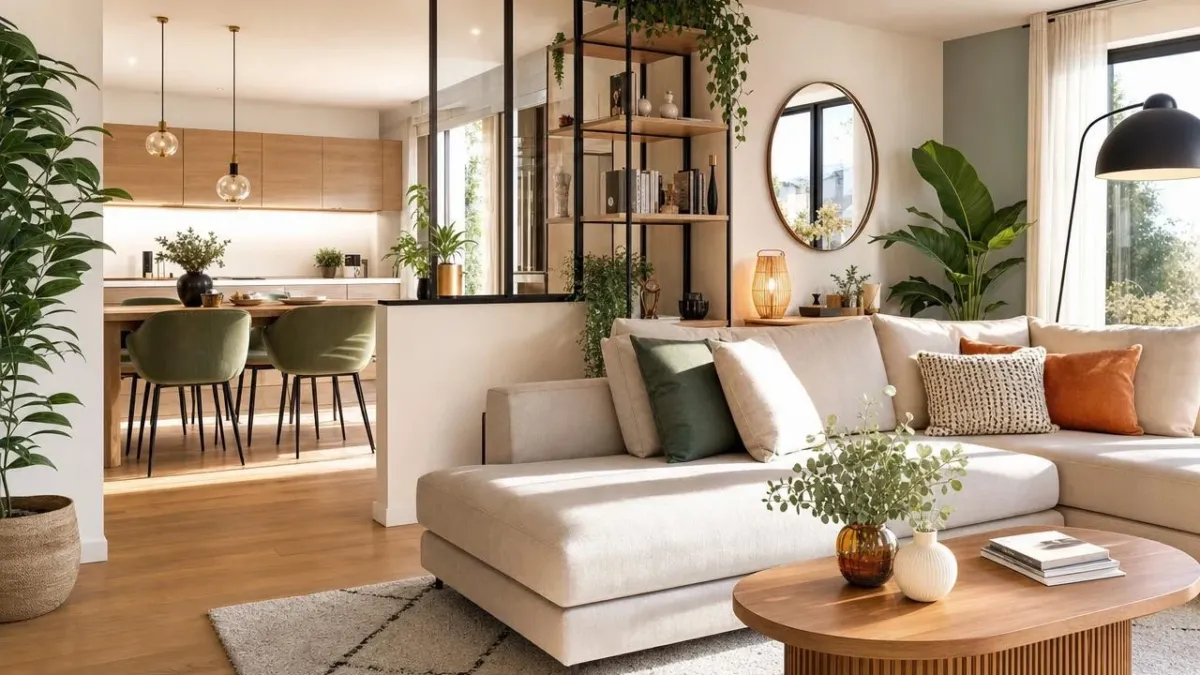
Concretely, the broken floor plan designates a hybrid arrangement, somewhere between a closed floor plan and a fully open space. The overall volume stays open, but arches, half-walls, level changes, or a glass partition are introduced to carve out zones. The sofa can, for example, face away from the dining area, creating a more intimate conversation nook. Low-profile storage, benches, or bookcases also serve as soft boundaries that guide usage without blocking light.
Decorators emphasize that this is not about returning to dark corridors and doors everywhere. The idea is to maintain smooth circulation and sightlines while filtering views and noise. A simple flight of steps can mark the transition to a sunken living room, that famous 1970s-style lowered lounge, revived in Anglo-Saxon design features.
Why the broken floor plan is so appealing for the living room
The first reason lies in acoustic comfort. Living and working in a large room where video meetings, kids’ homework, and a kitchen gadget all follow one another can quickly become exhausting. Glass partitions, pocket doors, or simple wall returns absorb part of the noise without fully isolating it. Magazines like House Beautiful or Good Housekeeping present it as a way to regain a touch of privacy without sacrificing convivial moments.
Another argument that resonates with design enthusiasts: aesthetic freedom. When the entire living room is visible at a glance, every piece of furniture and every color must harmonize perfectly. With a semi-open living room, the sofa corner can embrace a warmer palette, a thick rug, and enveloping curtains, while the kitchen stays streamlined and functional. Decorators use this zoning to tell a different story in each area, while still keeping cues of materials or hues throughout.
How to adapt the broken floor plan to your living room
For a living room already open to the kitchen, the simplest solutions involve furniture. Position the sofa perpendicular to the wall, add a large rug under the TV area, install a low shelf behind the back of the sofa—these steps are often enough to define a distinct zone. A few pendant lights above the dining table and nearby task lamps near the sofa further reinforce this island-like reading.
For a more ambitious renovation, some architects create an arch between the entry and the living room, implement a semi-open partition between the living room and dining area, or subtly lower the floor level to carve out a relaxing nook. Others favor pocket doors, which can be opened for family meals and closed when it’s time for remote work. The aim remains to strike a balance: enough separation to calm, enough continuity to preserve light and socializing.