This 25-Square-Meter Apartment with a Smart Layout That Maximizes Space

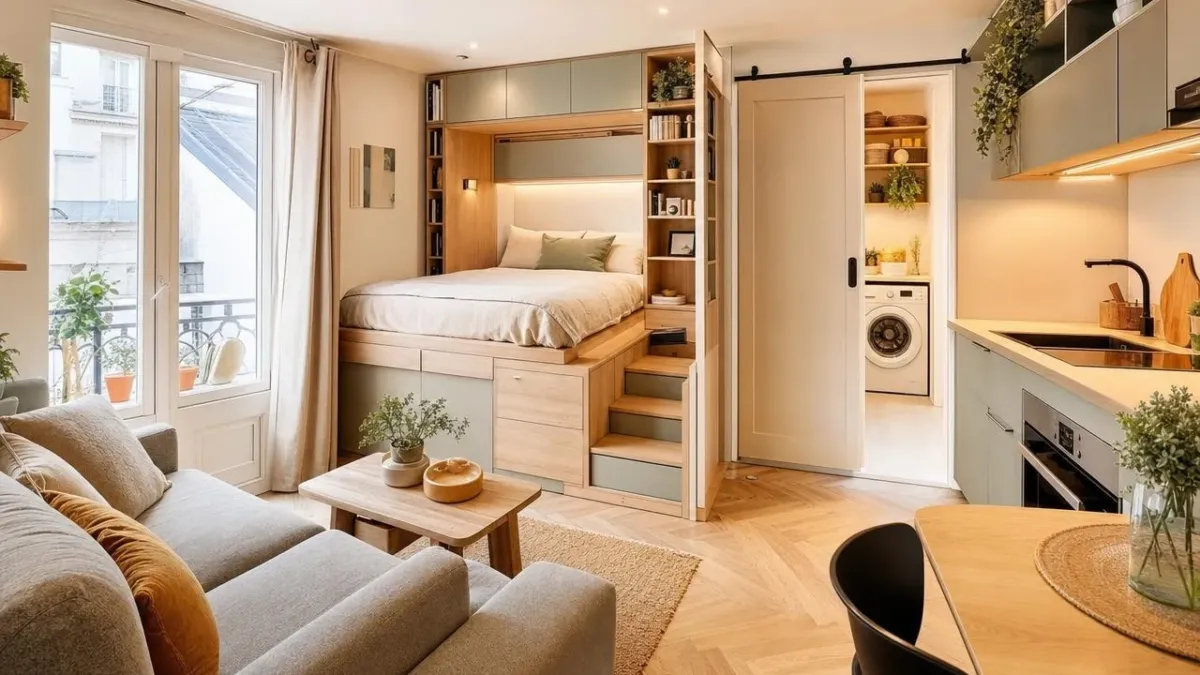
This 25-square-meter Apartment Where a Smart Layout Makes Room for Everything
In a small building in the Marais district of Paris, a 25 m² apartment seems to bear twice its size. This kind of surface is common in Haussmann-style buildings, yet it comes with load-bearing walls and technical ducts that are hard to move. From the entry, you can glimpse a real living room, a clearly defined sleeping area, a full kitchen, and storage everywhere, without any wall feeling oppressive. The architects, such as Studio IDA, are increasingly pursuing these compact projects, where every centimeter ultimately counts.
At the heart of these designs, the common thread remains an intelligent distribution: eliminating dead zones, relocating heavy functions, lighting more effectively, and tucking storage into the tiniest gaps. Case studies published by AD Italia, Houzz, or Maison à part show that a 25 m² apartment with smart design can accommodate a living room, a bedroom, a kitchen, a dressing room, and even a laundry area. The challenge is to understand how.
Cutting Dead Square Meters for a Truly Livable 25 m² Apartment
On Houzz, a 25 m² studio in the Batignolles neighborhood illustrates the first rule: remove the hallways. The architect explains that “the entry and the corridor were completely removed,” which allowed the kitchen to be pushed to the front and freed up a more generous living area. The dwelling remains through-and-through, with light traveling from the main window to the back, unblocked by unnecessary partitions.
This zero-metre-squared wasted distribution usually begins with a simple circulation sketch. Before moving a wall, the architects observe the path from the entry door to the window, identify repeated passages, and merge adjacent functions that can cohabit, such as an entry strip paired with a kitchen counter or a large wardrobe.
Moving the Kitchen and the Bathroom to Make Room for a Bedroom, Dressing Room, and Laundry
In another project presented by Maison à part, a 25 m² Parisian apartment delivered in 2024 was completely reconfigured in five months of work, for a budget of €120,000. The kitchen and the bathroom migrated toward the entry, freeing up a true glass-walled bedroom open to the living area, a closed dressing room, and even a compact yet complete laundry corner.
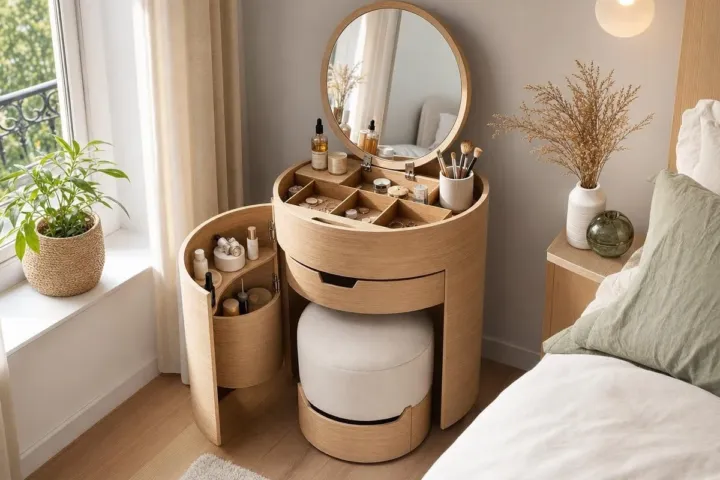
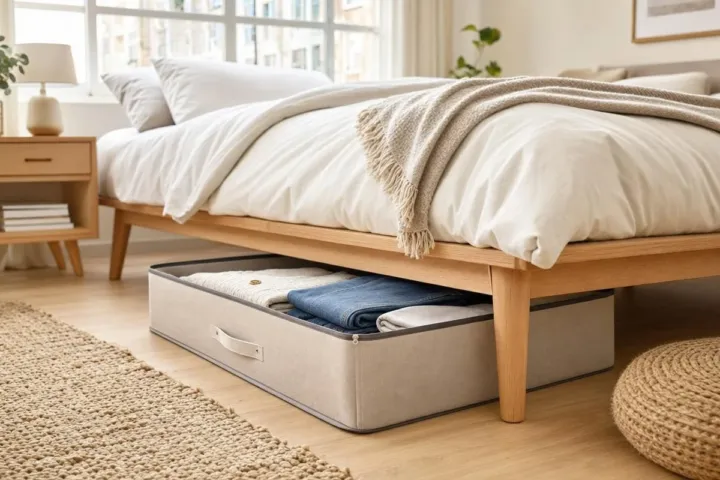
To absorb clothes, suitcases, and household products, the bases of the furniture were transformed into invisible storage; as the architect puts it, “the plinths are actually drawers.” The bed, reduced to a headboard-free bed base, gains several centimeters in length and on the sides. A quality mattress, a comfortable armchair, a dishwasher, and a wide shower remain planned. In the bathroom, terracotta tiling, a built-in niche, and a discreet cooling system complete daily comfort.
Light, Mirrors, and a Glass Wall: A Smart Layout That Stays Bright
In the Marais, the 25 m² project by Studio IDA plays on cross-through views. The sleeping area is closed with a glass wall rather than a full partition, allowing the light from the window to run through to the kitchen. Mirrors placed opposite the openings and a few lacquered panels reflect reflections, giving the impression of a much more generous volume.
In these projects, the plan isn’t read solely on the floor. Recessed ceiling spots, LED strips in the shower niche or under a shelf, and a reading lamp near the bed outline the different zones without walling them off. A few compact plants lined along a shelf brighten the space without obstructing circulation, and are enough to make this mini apartment truly livable on a day-to-day basis.