How to Plan an ADU in Los Angeles: A Step-by-Step Guide for Homeowners
Thinking about a backyard unit or a garage conversion? Here is how an ADU project works in Los Angeles, from the first feasibility check to the final inspection.

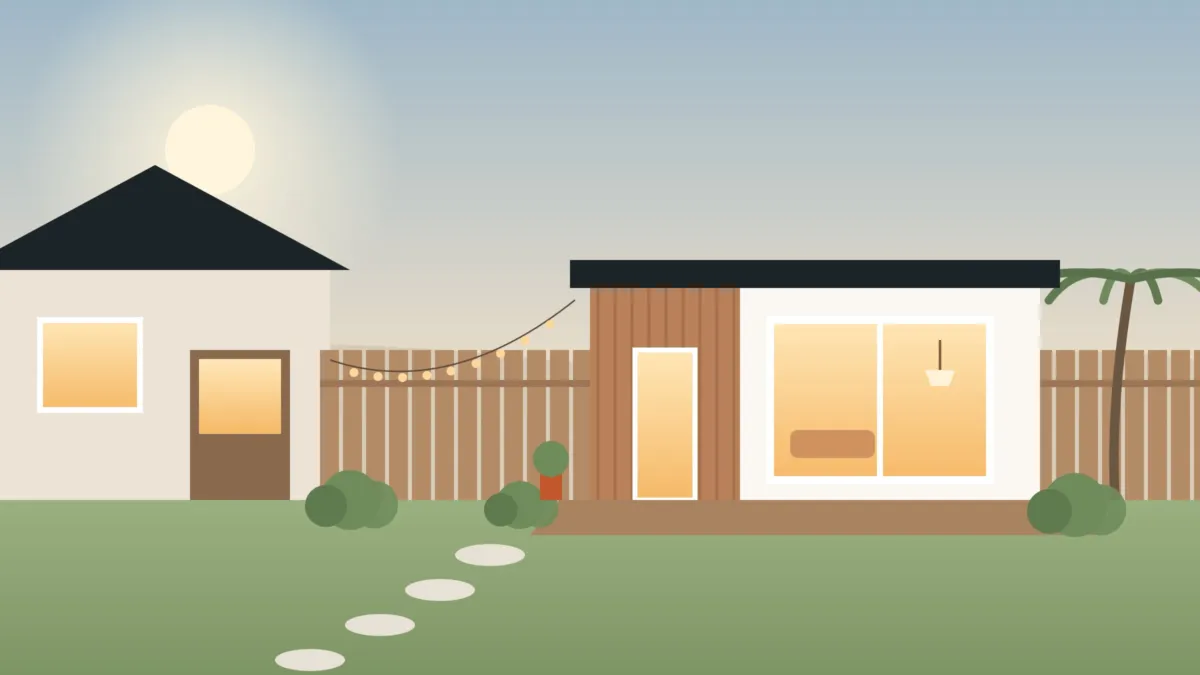
Accessory dwelling units, or ADUs, have become one of the most popular home improvement projects in Los Angeles. A backyard cottage, a converted garage or a small unit attached to the house can give aging parents a place nearby, make room for adult children or bring in rental income. California has eased the rules for these units over the last several years, but a successful project still starts with good planning.
Here is how an ADU project typically unfolds, from the first idea to the day you hand over the keys.
What counts as an ADU?
- Detached ADU: a separate small home in the backyard, with its own kitchen, bathroom and entrance.
- Attached ADU: a new unit built onto the side or rear of the existing house.
- Garage conversion: an existing garage transformed into a legal living unit.
- Junior ADU (JADU): a unit of up to 500 square feet created within the walls of the main house.
Step 1: Check what your lot allows
Every property is different. Before you think about finishes, look at the basics: the size and shape of your lot, where the existing structures sit, how utilities reach the back of the property, and whether there are easements, slopes or protected trees. For new detached and attached ADUs, state law limits side and rear setback requirements to four feet, which leaves room for a unit on many Los Angeles lots. Hillside areas and very high fire hazard severity zones can come with additional requirements, so it is worth checking early.
Step 2: Define the size, use and budget
Decide how the unit will be used before you choose a size. A home office or guest suite has very different needs from a two-bedroom rental. Under state law, cities generally must allow an ADU of at least 800 square feet, and detached units can often be larger depending on local rules. Keep in mind that units under 750 square feet are exempt from impact fees, which can make a meaningful difference to the overall budget.
Your budget should cover more than construction: design and engineering, permit and plan check fees, utility connections and any landscaping around the new unit.
Step 3: Design the unit
A good ADU design makes a small footprint feel generous: high ceilings, large windows, smart storage and an open kitchen and living area. It also respects the privacy of both households, with separate entrances and thoughtful window placement.
The City of Los Angeles offers a Standard Plan Program with pre-approved ADU designs, which can simplify plan review. A custom design takes longer to approve but fits your lot and your needs exactly.
Step 4: Get your permits
Plans are submitted to the Los Angeles Department of Building and Safety (LADBS) for plan check. State law requires local agencies to act on a complete ADU application within 60 days, although corrections and resubmittals can extend the overall timeline. Utility connections for water, sewer and power are coordinated during this phase.
Step 5: Build
Construction usually follows this order:
- Site preparation and foundation
- Framing, roofing, windows and doors
- Rough plumbing, electrical and mechanical work
- Insulation and drywall
- Kitchen, bathroom, flooring, paint and fixtures
The city inspects the work at several stages. A garage conversion usually moves faster than a new detached unit, because the foundation, walls and roof already exist.
Step 6: Final inspection and move-in
Once the final inspection is approved, your ADU is ready to be lived in. This is a good time to finish the landscaping, add exterior lighting and set up separate mail delivery if the unit will be rented.
Can you rent out your ADU?
In most cases, yes. State law no longer requires the owner to live on the property when an ADU is rented, although owner occupancy is still required for junior ADUs. Cities can prohibit rentals of less than 30 days, so ADUs are generally meant for longer-term tenants rather than vacation rentals.
A quick checklist before you call a contractor
- Know how you want to use the unit: family, rental, office or guest suite.
- Locate your property line, sewer line and electrical panel.
- Gather your property records and any existing plans.
- Set a realistic budget that includes design, permits and utilities.
- Think about access for construction and for future occupants.
ADU rules change regularly. Always confirm the current requirements for your property with LADBS or your local building department before starting a project.
Ready to explore an ADU on your property? Learn more about our ADU construction and garage conversion services, or contact us for a free consultation.