
Before & After: A Paris Apartment Frozen in Time Since the 1980s Transformed into a Mediterranean-Inspired Family Retreat

Nestled in eastern Paris, this 100 square meters apartment had stayed frozen in time since the late 1980s, the year the building went up. The result: an independent kitchen ill-suited for sociability, an unused entry, an oversized hallway, and four small bedrooms with no storage, composing a poorly organized space that wasn’t fit for a family life with two kids. Inspired by the easygoing Mediterranean lifestyle, this Parisian retreat was rebuilt from top to bottom through a six-handed collaboration by Lua Architecture, Maison Hervé, and Parme Architecture.
After: the kitchen
Now open to the living area, the kitchen shines at the heart of the living space with oak-fronted cabinetry in Plum Living’s color “Rose Calcaire”. The central island serves as a convivial anchor, marrying individuality with authenticity, featuring a beige quartz countertop and pink cement tiles adorned with stylized eyes (Emery & Cie).
Pendant lights Rock The Kasbah; countertop Pierredeplan; chairs Sklum; tableware Monoprix; small appliances Smeg.
Before: the living room
To optimize the former living area with its outdated layout, the new arrangements emphasize modularity, while opening up the spaces enhances the flow of natural light.
After: the living room
Two clever pocket sliding doors were integrated into the built-in masonry to conceal the television and transform the space into a cozy reading nook.
Cushions Haomy; chairs “Togo” by Ligne Roset and Mas Creations x Monoprix; side table Margaux Keller x Monoprix; vase Søstrene Grene; coffee table NV Gallery; pitcher Fabrique de Styles.
Rhythmically punctuated by the graphic cuts of a bespoke bookshelf designed by Romain Vaudron, Élodie Santos and Marilou Franco, the living room plays with solid and void.
After: the dining room
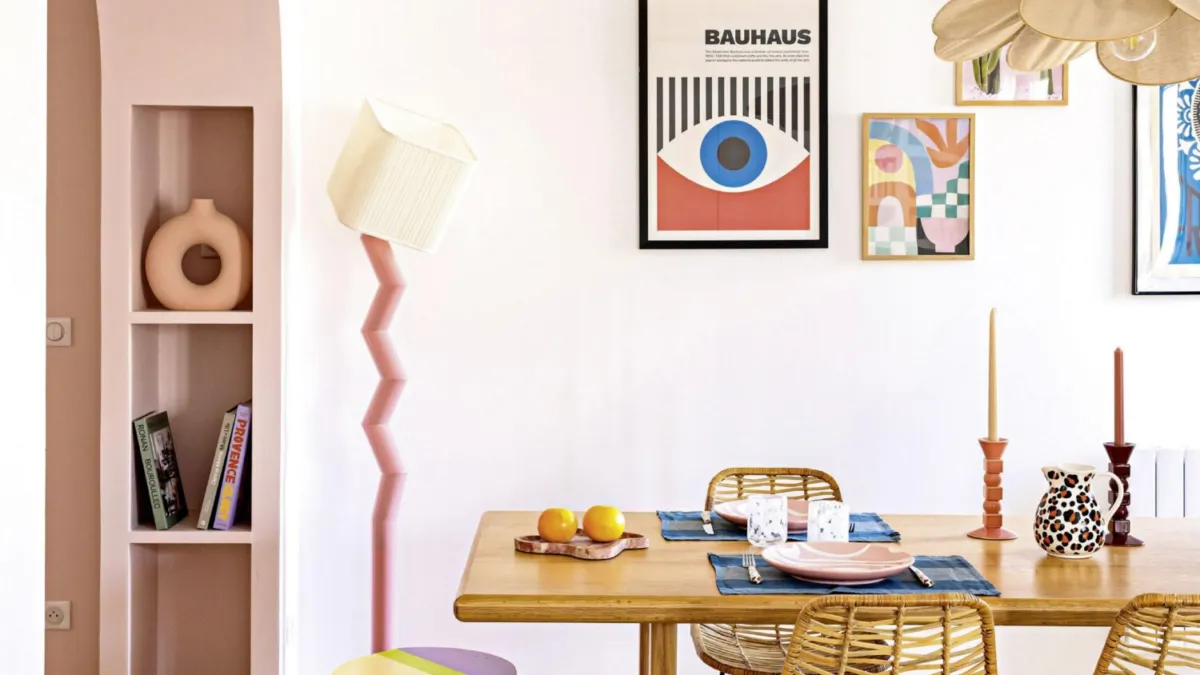
In the dining room, a massive load-bearing column has been transformed into an architectural feature, with elegant arches that structure the space.
Paint “Rose Forro” by Chromatic; table La Redoute Intérieurs; stool Mas Creation x Monoprix; pendant Georges; chairs Sklum; floor lamp Fleux; candlesticks The Socialite Family; pitcher Popolo; posters Etsy and H&M Home.
Before: the bathroom
The old bathroom, clad in brown rustic-style tiles, was reimagined to accommodate a double vanity, a toilet, a comfortable shower, and a freestanding bathtub, optimizing every corner.
After: the bathroom
The tub stands out on a pink checkerboard with pop accents, contrasted by the two-tone stripes that decorate the shower and the adjacent toilet.
Vanity unit Polopolo; checkered tile As de Carreaux; striped tile Artisan Tile Company; wall light Zangra; plants By Charlot; towel Haomy.
Before: the master suite
To create this master suite, the design trio merged two cramped sleeping spaces. The former floating parquet was replaced with engineered oak from La Parqueterie Nouvelle, unifying the entire apartment.
After: the master suite
Enhanced with an en-suite bathroom, a dressing area, and a compact study tucked behind the paneled headboard, this sanctuary blends ergonomics with timeless charm—curved forms meet clean lines, unfolding a palette of greens and aquatic blues.
Paint “ Bleu Sporades ” by Chromatic; wall light Le Petit Florilège; bedside tables India Mahdavi x Monoprix; bedding Couleur Chanvre; cushions Haomy.
Keep reading
 Before & After Before and After: A 1970s Apartment Transformed by a Modern, Bold Renovation
 Before & After Before and After: A Dilapidated House Frozen in the 70s Transforms into an Ultra-Chic Cocoon
 Before & After You Won’t Believe This Stunning IKEA Wardrobe Came From a Simple Piece of Furniture — Its Decor Hack Is a Hit