Attic Studio with Mezzanine, 258 sq ft

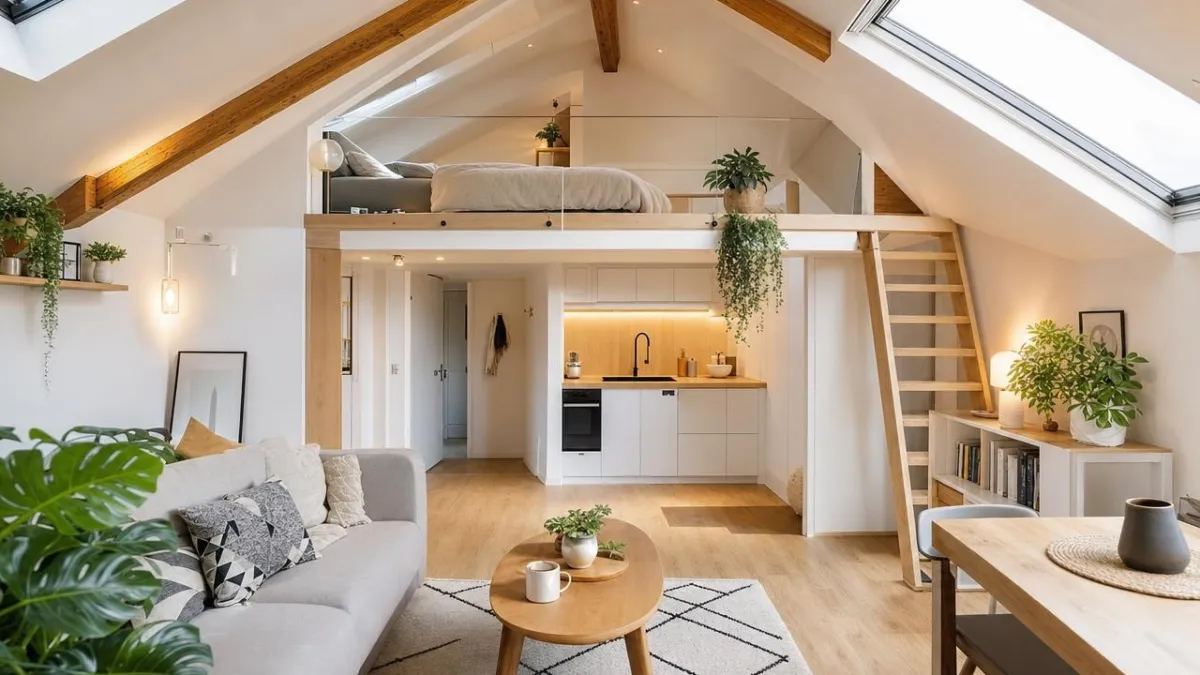
Under Gothenburg’s roofs, a tiny 24-square-meter dwelling manages to feel like a real apartment. This 24-square-meter studio with a mezzanine under the eaves, perched on the top floor of a 1930 workers’ building in the Bagaregården district, shows how height and light can be used to visually enlarge the space.
Presented by a Swedish real estate site and picked up by Planète Déco, this attic studio illustrates a distinctly Scandinavian approach to living space: a hyper-efficient plan, minimalist decor, natural materials, and built-in storage. The result reads as much larger than the stated area. It all hinges on a few key choices.
A 24-square-meter attic studio in Gothenburg that feels larger
The apartment sits in the former attic space of the building, which provides an unusually high ceiling for such a small footprint. The space unfolds on a single open-plan level organized around a central entry. On one side, the living area sits in a slight alcove; on the other, the kitchen and bathroom follow one another. The complete absence of a hallway prevents wasted space, with every zone kept directly accessible.
From the entrance, the living area delivers a true sense of volume. Two skylights flood the room with natural light. A white sofa tucked under the slope anchors the corner, while an exposed rough-plaster wall evokes the building’s 1930s origins. A large maple tree potted in a stoneware container climbs almost to the ceiling, animating the vertical axis. A small white dresser, a solid-wood side table, and a few artisanal ceramics complete this warm seating nook without weighing it down.
A clever mezzanine to free the floor space in a 24-square-meter studio
The real tour de force comes from the mezzanine, accessible by a white ladder. The elevated sleeping area spans the full width under the roof, with just enough headroom to sit comfortably on the bed. By placing the bed up high, the entire floor space remains available for the living area, dining nook, and storage. Under the mezzanine, a built-in wardrobe, a tall standing mirror, and an entry console structure a dedicated clothing and accessory zone.
The dining area sits near a half-moon window typical of Gothenburg’s older buildings. A round table with a marble-look top brings together four black Ant Chairs designed by Arne Jacobsen. Above, a rounded plum-colored pendant adds a splash of color that stands out against the very light palette. The kitchen, installed under the sloping ceiling, runs in a linear arrangement: taupe-gray cabinet fronts, a white subway tile backsplash, a light wood countertop, a sink topped with a vintage-style gold faucet. This layout leaves the center of the room completely free.
Scandinavian decorating ideas to borrow for a mezzanine-under-the-eaves studio
The bathroom follows the same spirit: white subway tile with black grout on all walls, a walk-in shower enclosed by a glass panel, a gray vanity with a wall-mounted mirror cabinet, and dark stoneware flooring for contrast. The overall look remains sober, legible, and highly livable. Creme tones, light gray, and natural wood unify all the rooms, the hallmark of a Scandinavian style that leans into light.
This type of layout recalls Parisian “chambres de bonne” tucked under the roofs, which are today highly sought after. They share the same ingredients: mansard attics, skylights, small footprints often enhanced by a mezzanine. A few takeaways emerge from this attic studio:
- Eliminate hallways to gather functions around a central entry.
- Place the bed on a mezzanine to free up floor space.
- Utilize the space beneath the mezzanine as a wardrobe and closed storage.
- Increase skylights and highlight a half-moon opening at the dining corner.
- Choose a compact round table and slender-design chairs like the Ant Chairs.
- Harmonize the kitchen and bathroom with a shared white subway tile.
- Keep a light base topped with a single bold color touch, here the plum pendant.
These attic apartments do carry one important constraint: during heatwaves they can turn into true ovens. The source notes that air conditioning, when feasible, becomes necessary to live comfortably. In large French cities where land is scarce, this kind of attic-to-studio conversion with a mezzanine turns a structural constraint into a highly coveted, charming small space.